
Compact coastal homeOne bedroom
1 Bedroom S
30 m²
The 30 m² 1BS example brings a separate bedroom, living area and balcony into a compact footprint. Request the current units and included specification.
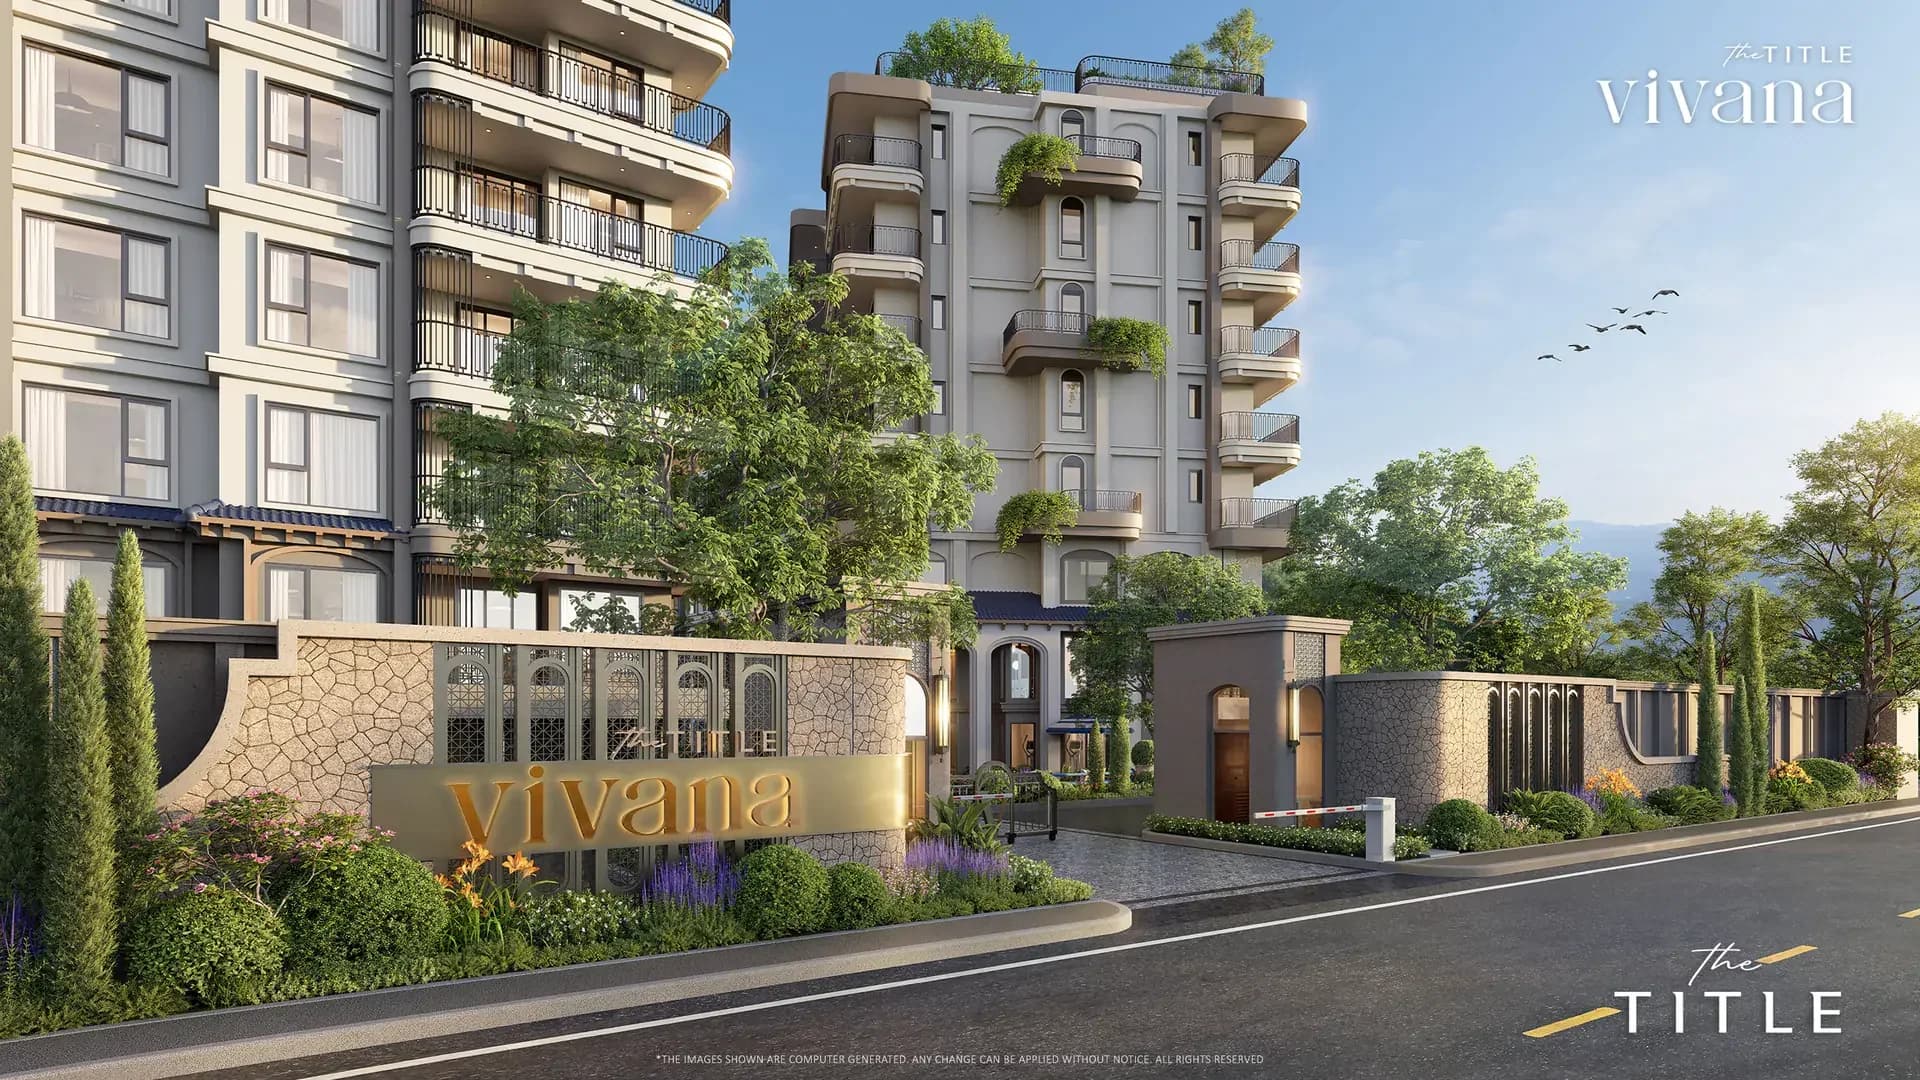
Italian Coastal character, garden pools and light-filled residences in Kamala — a home for unhurried days on Phuket.
Current prices, layouts and viewing arrangements
Inspired by the Mediterranean, The Title Vivana combines cream façades, blue accents and warm, playful interiors. Gardens and water weave between four residential buildings, while apartments range from compact one-bedroom homes to two-bedroom penthouses.
The planned shared spaces make room for more than a short holiday: lounge areas, workspaces, fitness, children’s play and a choice of poolside corners. Kamala’s beach, restaurants and everyday shops remain within the surrounding neighbourhood.
30 m²
The 30 m² 1BS example brings a separate bedroom, living area and balcony into a compact footprint. Request the current units and included specification.
40.50 m²
The 40.50 m² 1BL1 plan offers a broader living and dining area beside the bedroom. Exact floors and views depend on availability.
50.50 m²
A 50.50 m² 1BP2 example with a main bedroom and additional flexible room. Ask how the selected fit-out supports a study or guest space.
60 m²
The shown 2BM3 plan measures 60 m² and separates two bedrooms from the shared living space. Compare the exact plan with your household’s needs.
89 m²
The PH01 sheet shows a two-bedroom penthouse of 89 m². This is the exact illustrated example; other PH01 variants may differ in area.
128.50 m²
The PH02A example measures 128.50 m², with two bedrooms and a generous living composition. Availability and transaction terms are supplied individually.
Why this project
Vivana’s Mediterranean palette brings warmth and character to a practical Kamala address. Compact homes, larger family layouts and shared indoor and outdoor spaces let you choose how to spend your days.
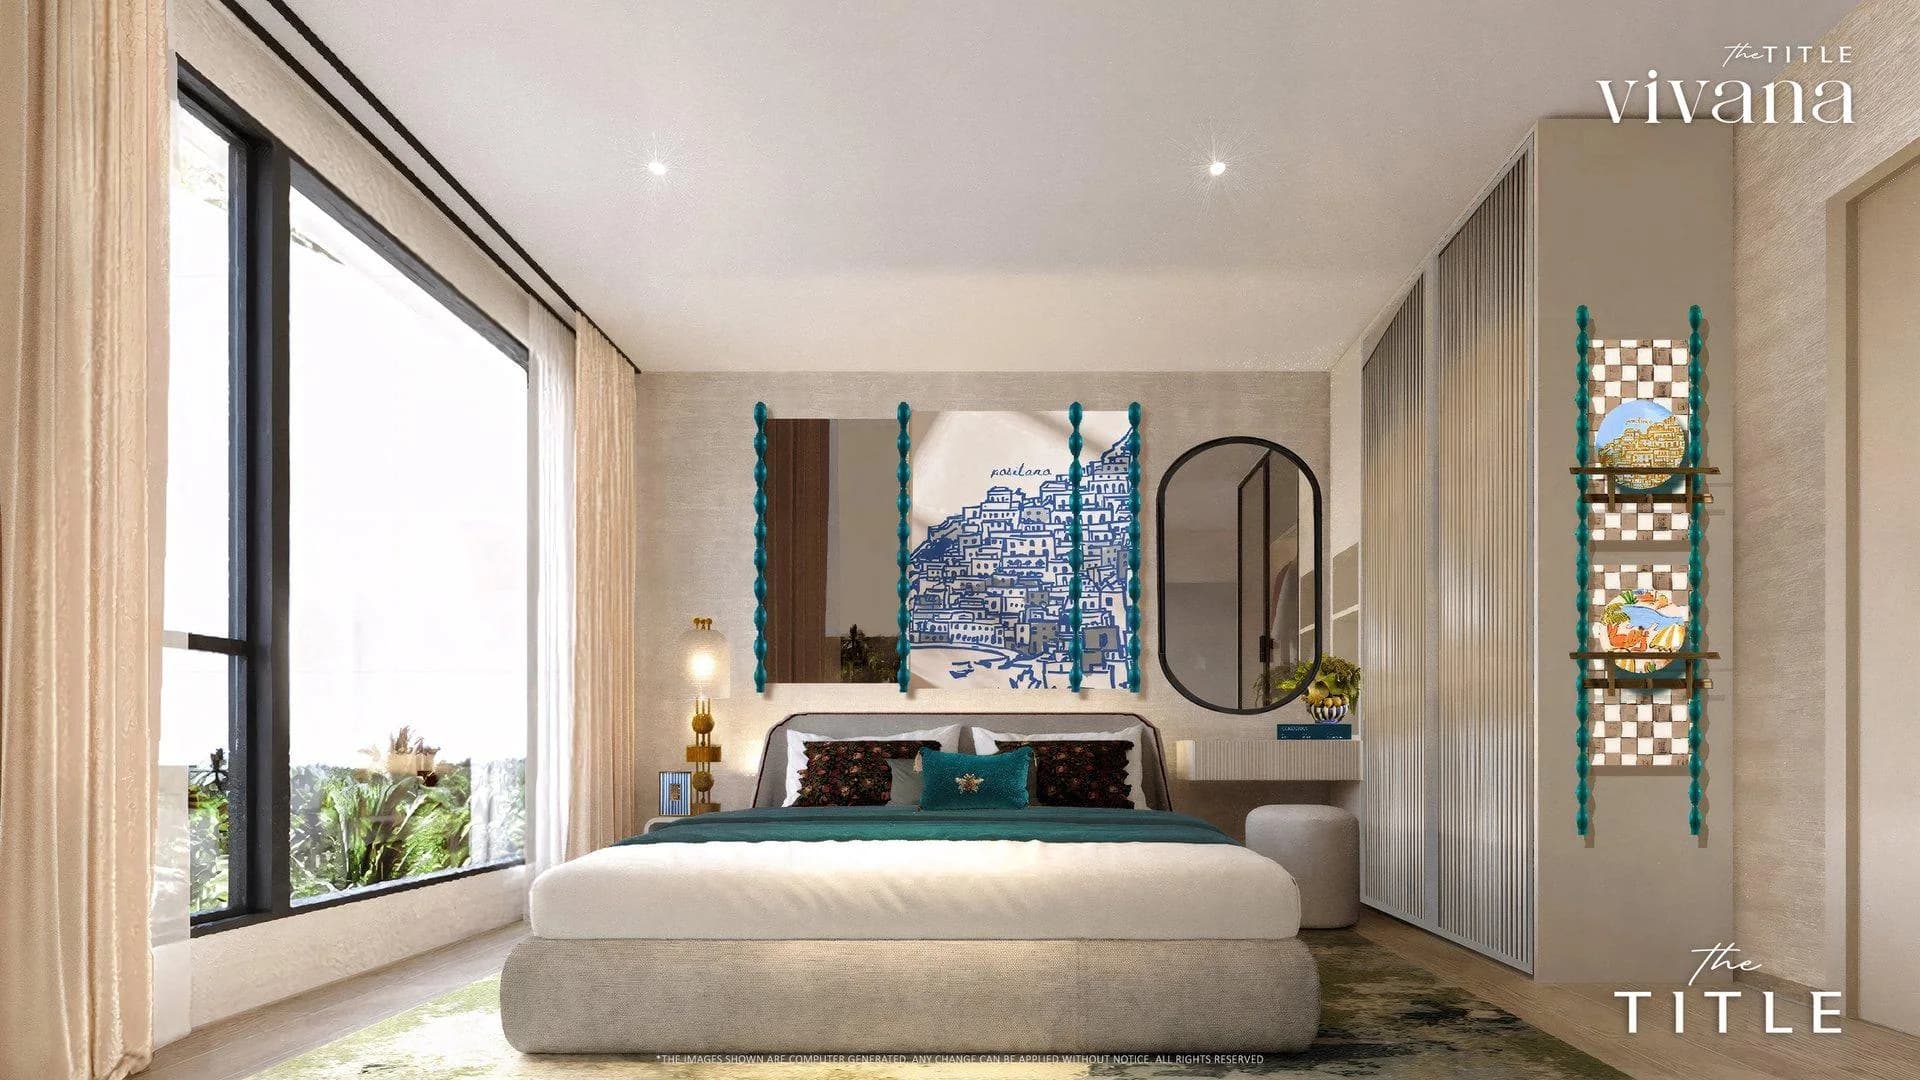
Italian Coastal
Warm interiors with a Mediterranean colour palette
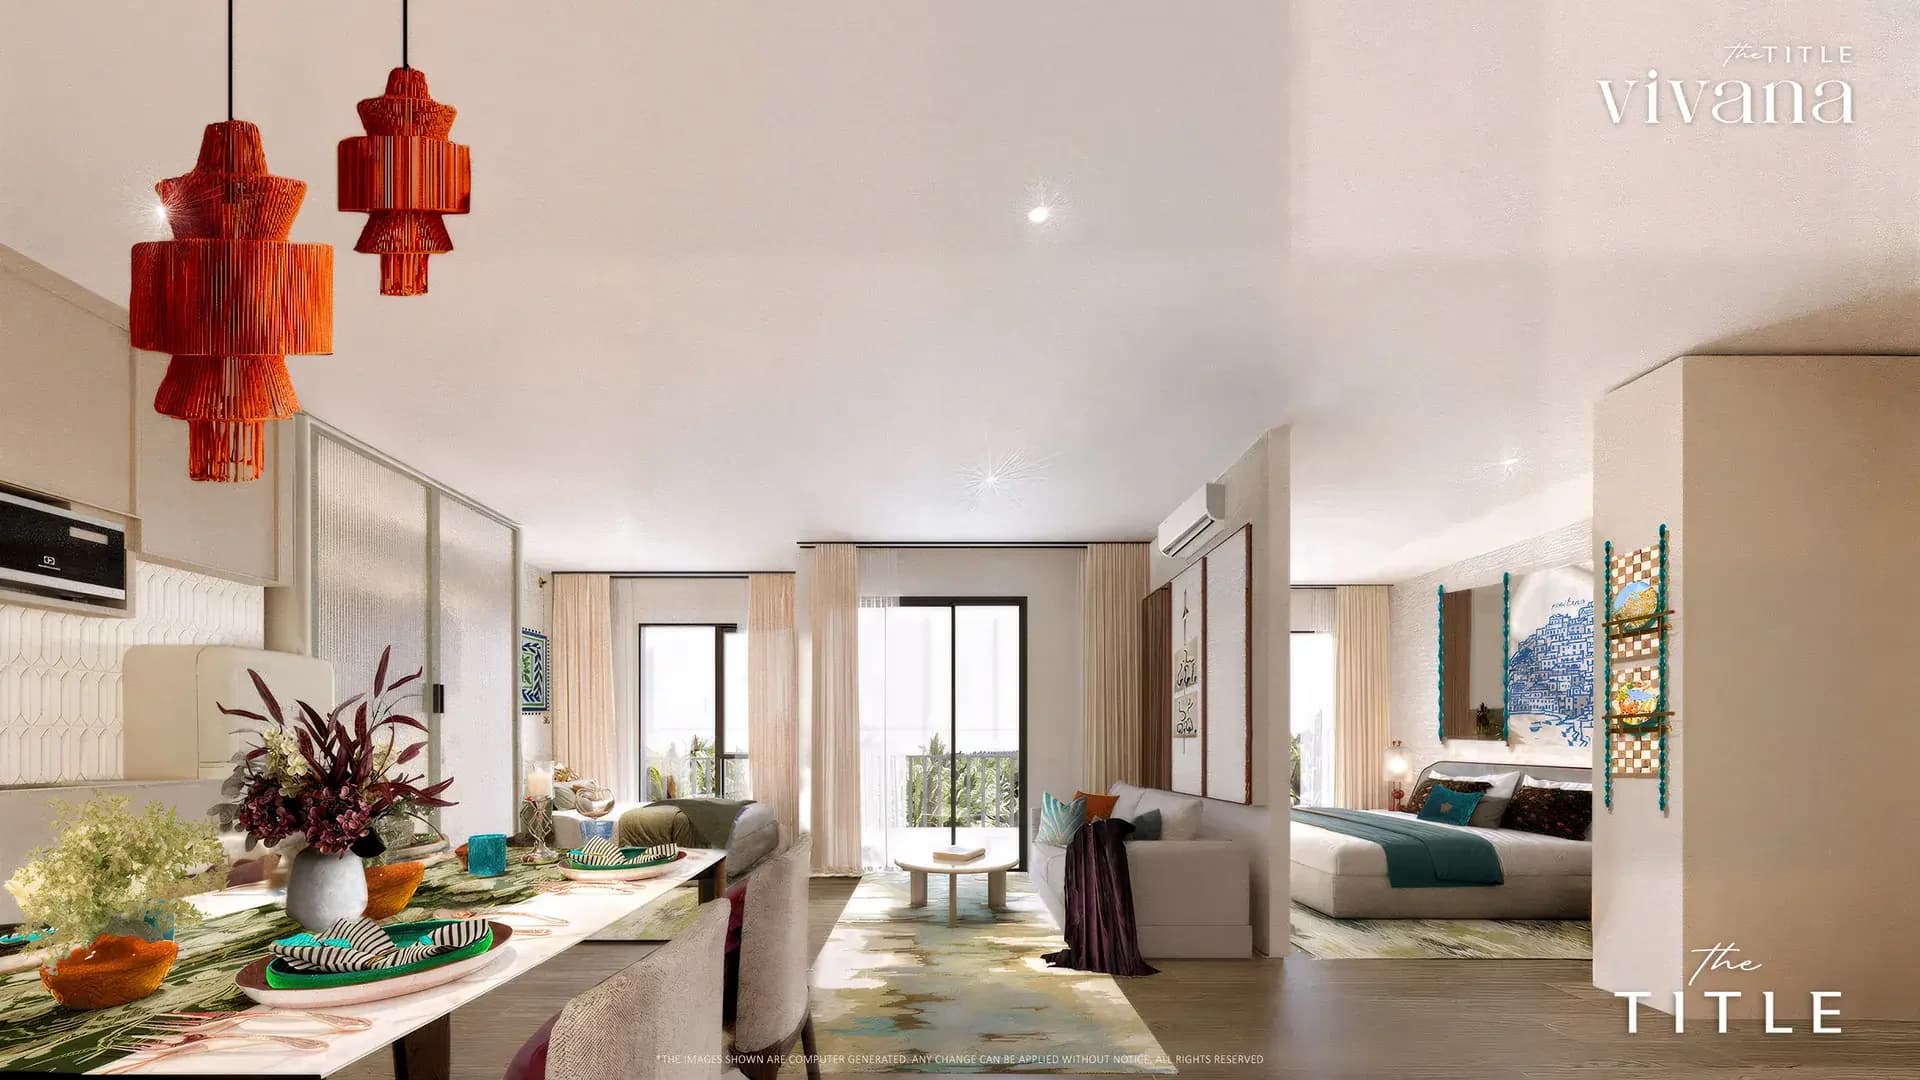
1–2 bedrooms
Residences and two-bedroom penthouse examples
Kamala
Beach, cafés and everyday services in the surrounding area
Location
Kamala Beach, Phuket
Vivana is set inland from Kamala Beach, within reach of restaurants, supermarkets, leisure venues and healthcare. These approximate project-map distances help compare the location; actual journey times depend on the route and traffic.
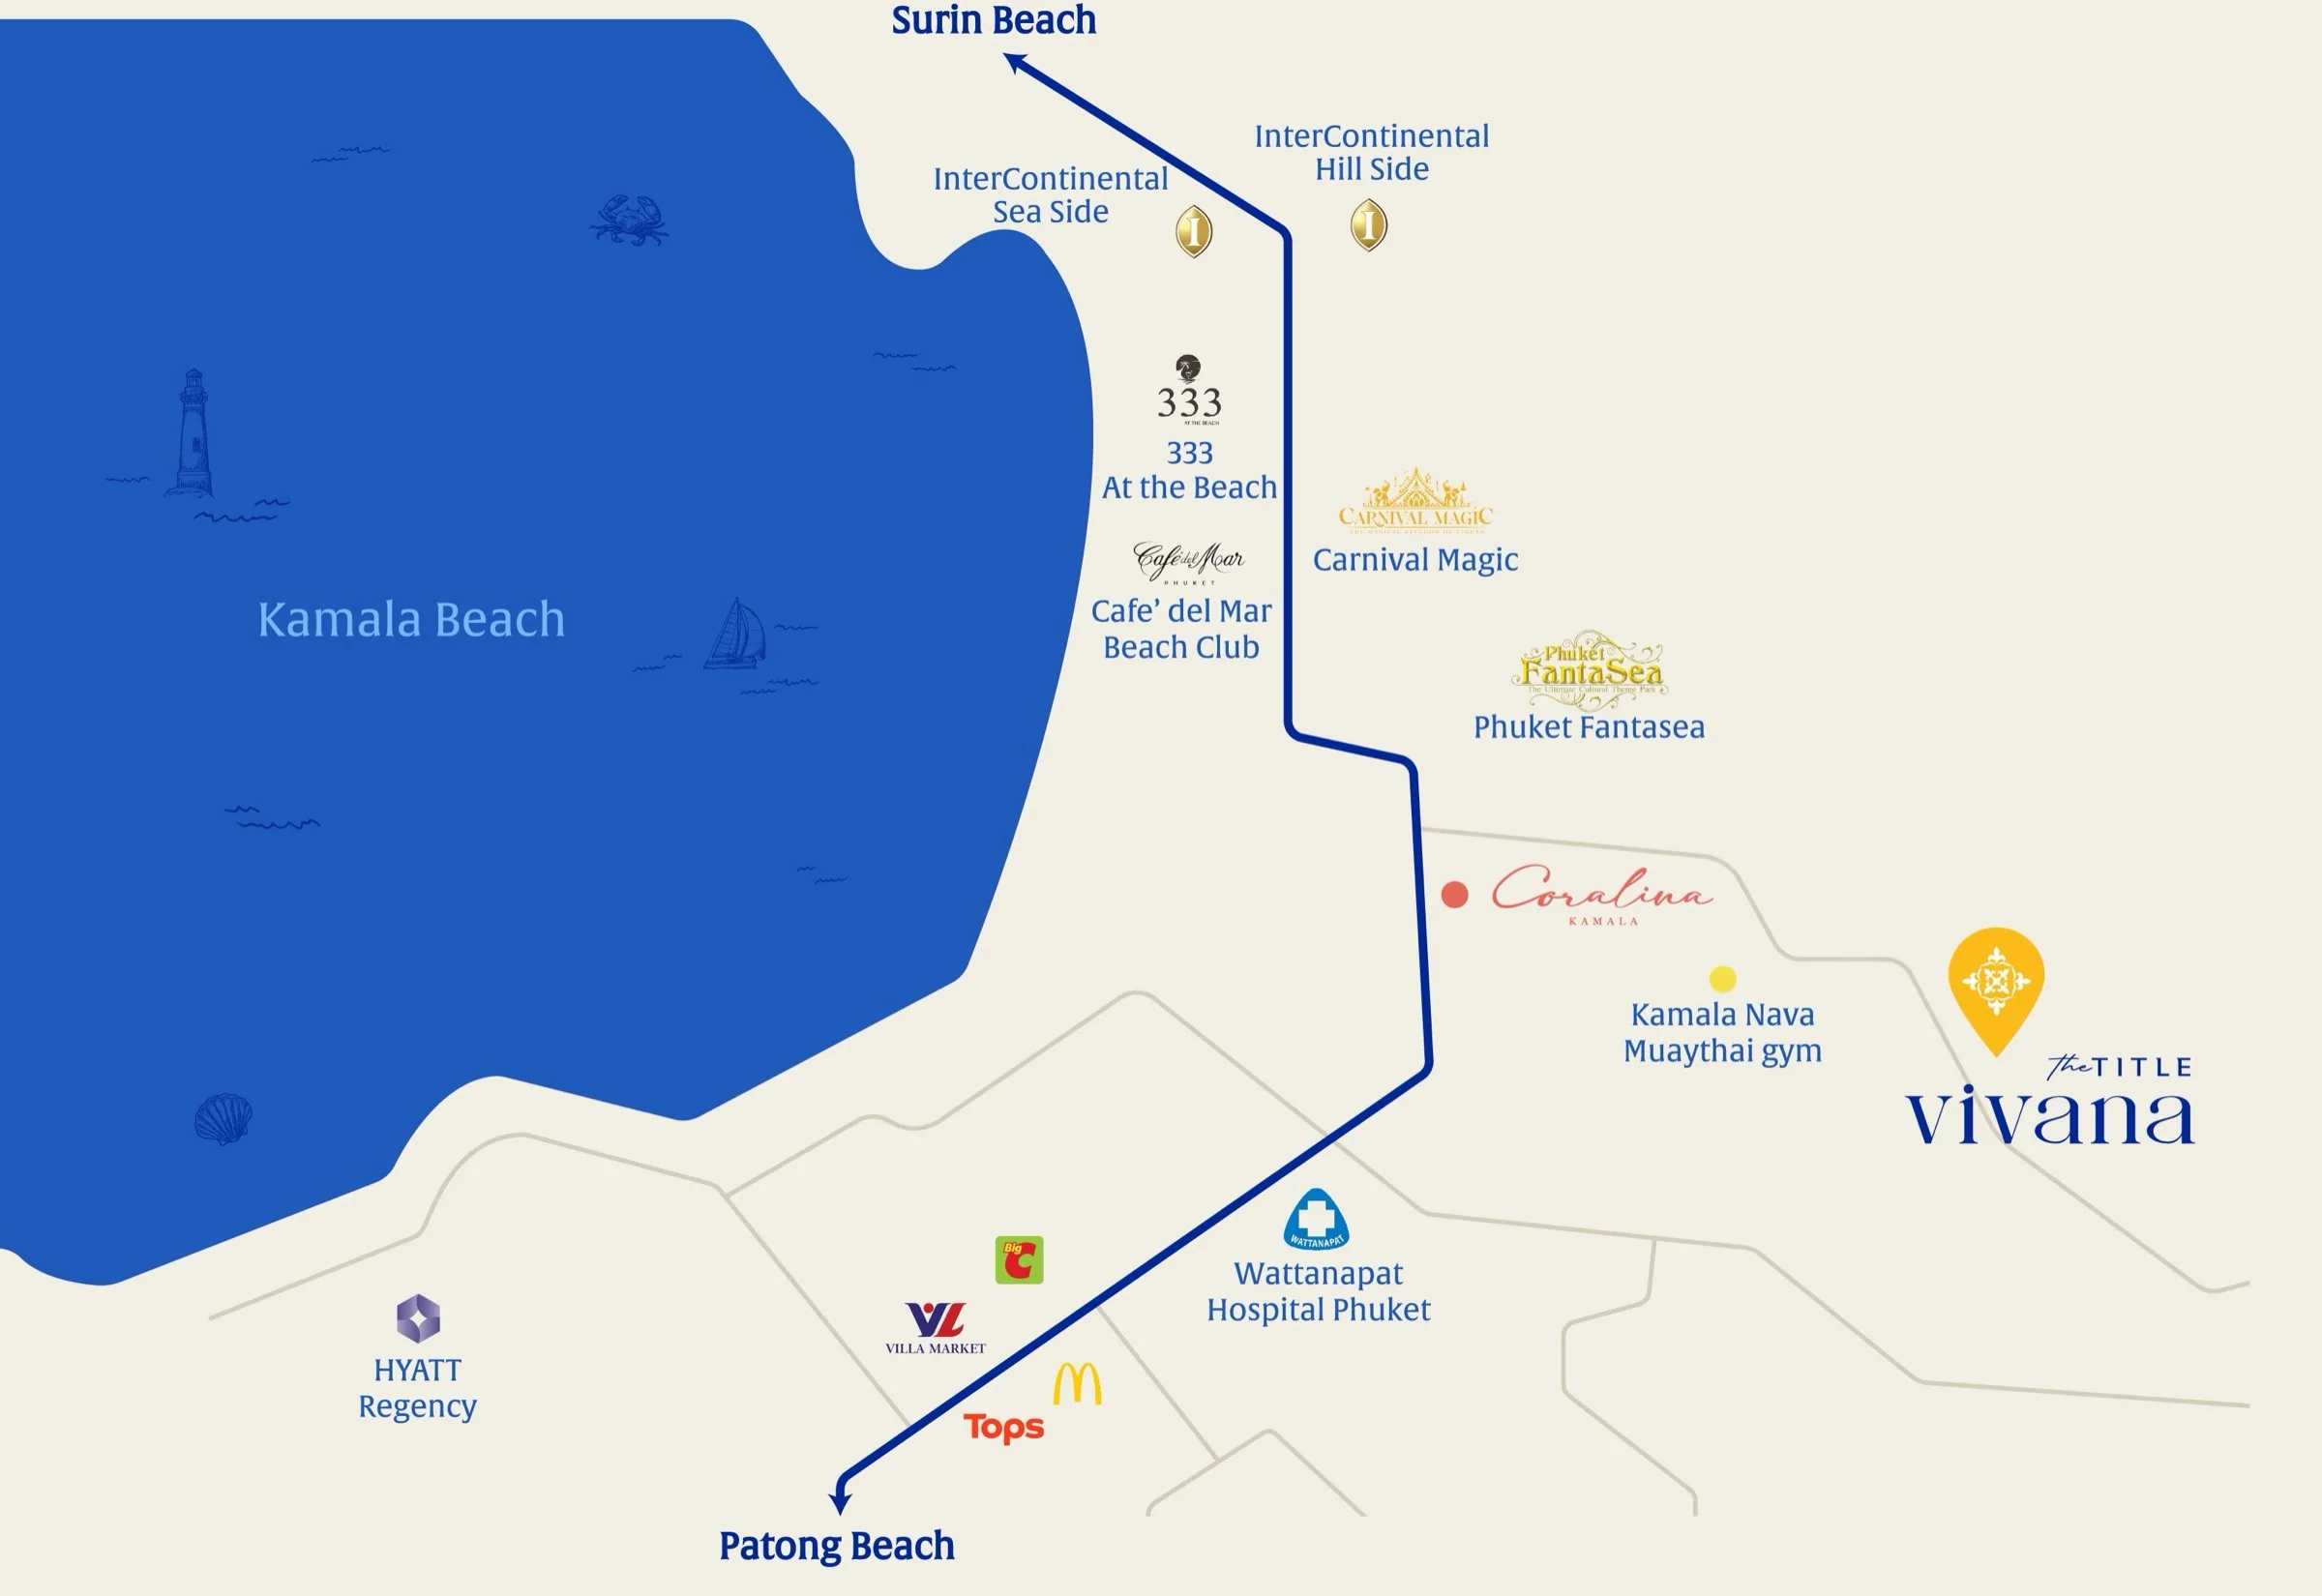 Kamala Beach, Phuket
Phuket FantaSea
Kamala Beach
Wattanapat Hospital
Café del Mar
Big C Kamala

Developer
Rhom Bho Property develops residential projects under The Title brand. Founded in 2007, the company’s portfolio is centred on Phuket and combines condominium residences with landscaped communal spaces.
For Vivana, The Title pairs its Phuket residential experience with an Italian Coastal concept: cream buildings, blue accents, patterned interiors and water gardens. MechThai helps compare residences independently of the developer.
Facilities
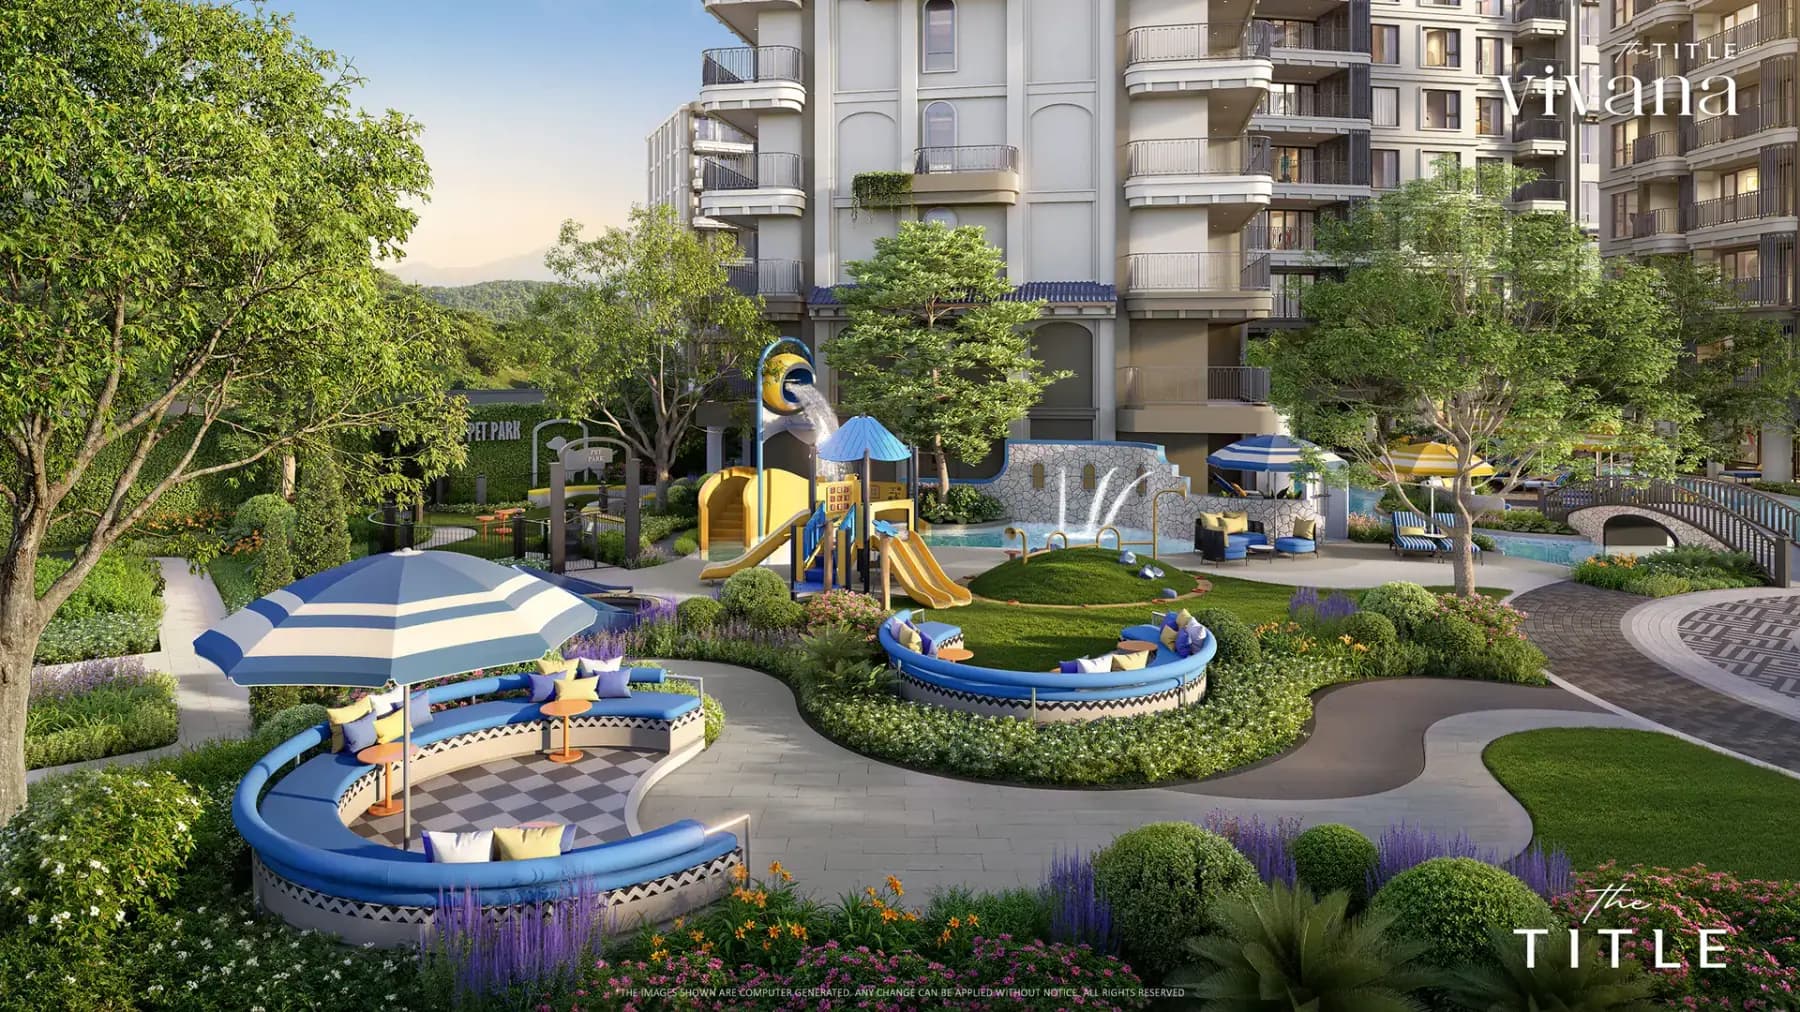
The planned communal areas combine family play, fitness, shaded terraces, pool gardens and places to work or meet. The images below show the specific spaces, with specifications confirmed in the current project documents.
Facility 01
Play equipment and seating form a landscaped family corner.
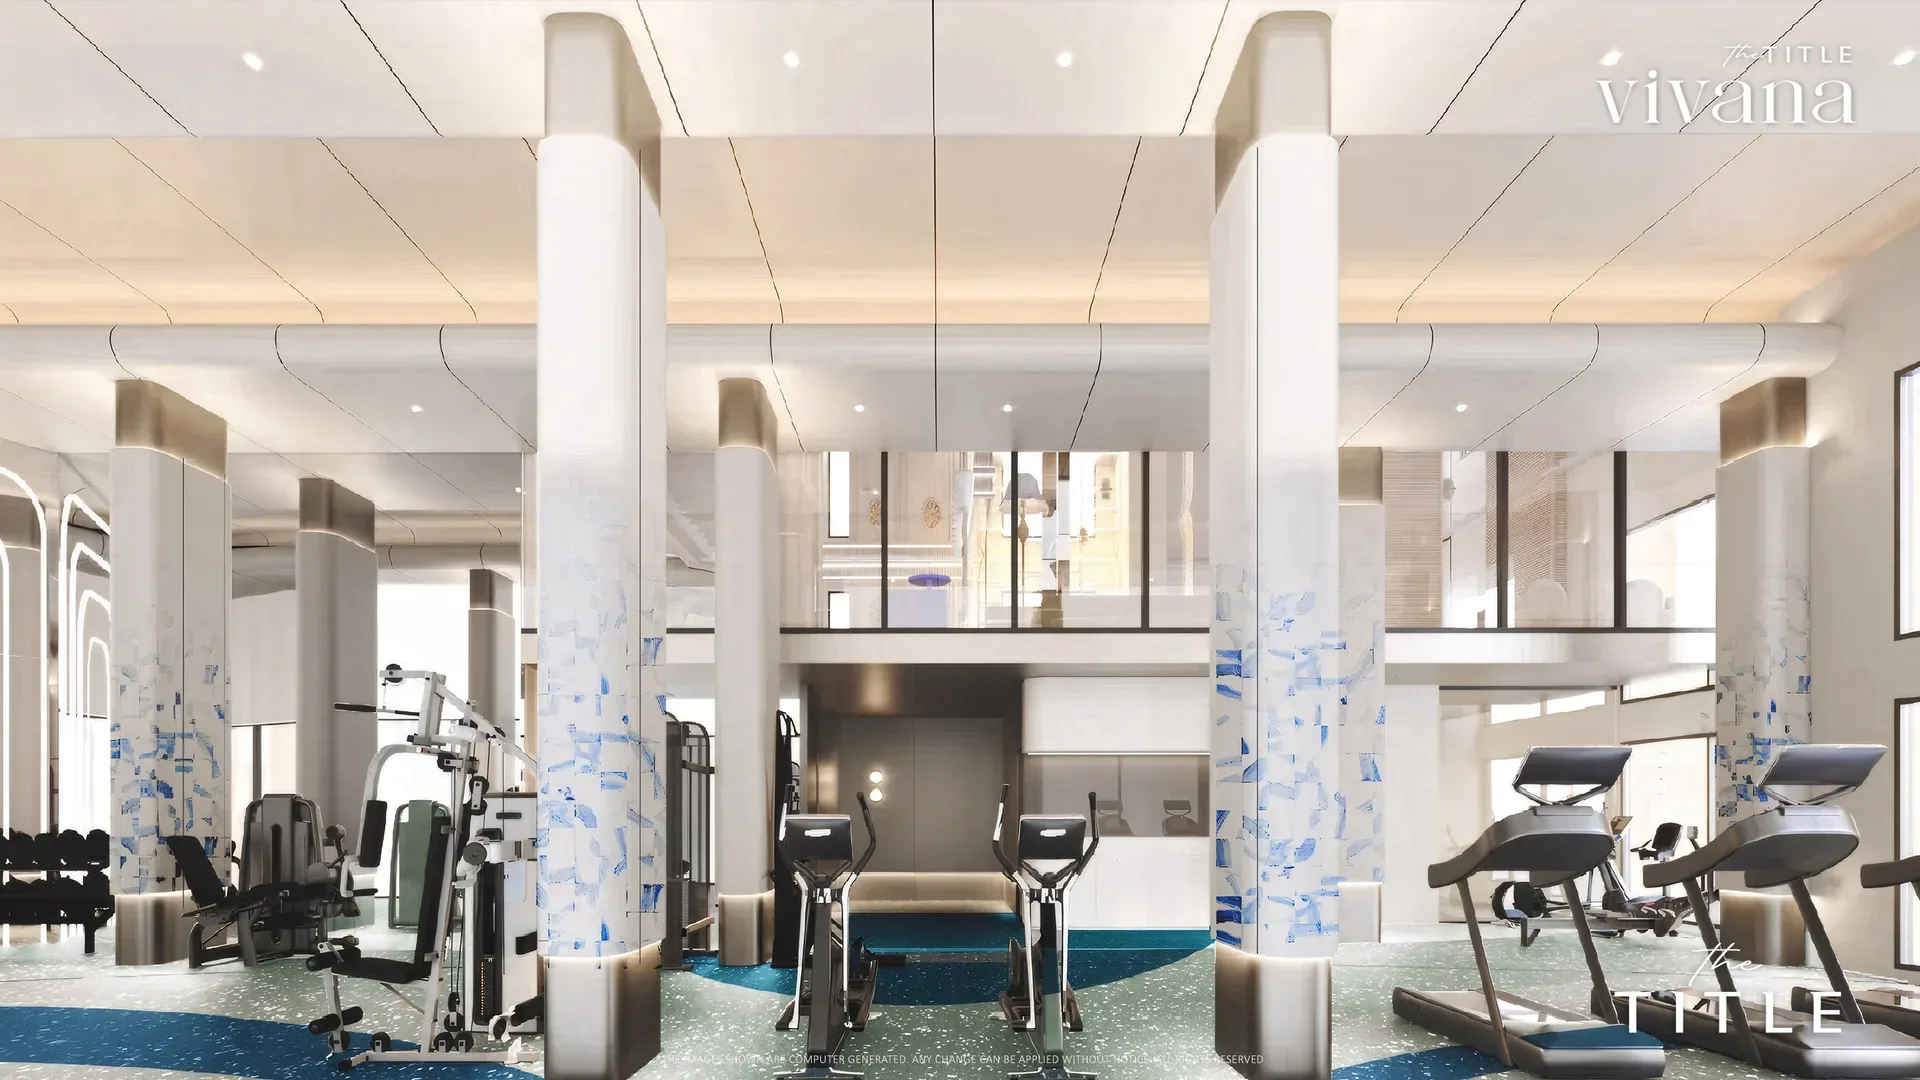
Facility 02
Cardio and strength equipment in a bright, open gym.
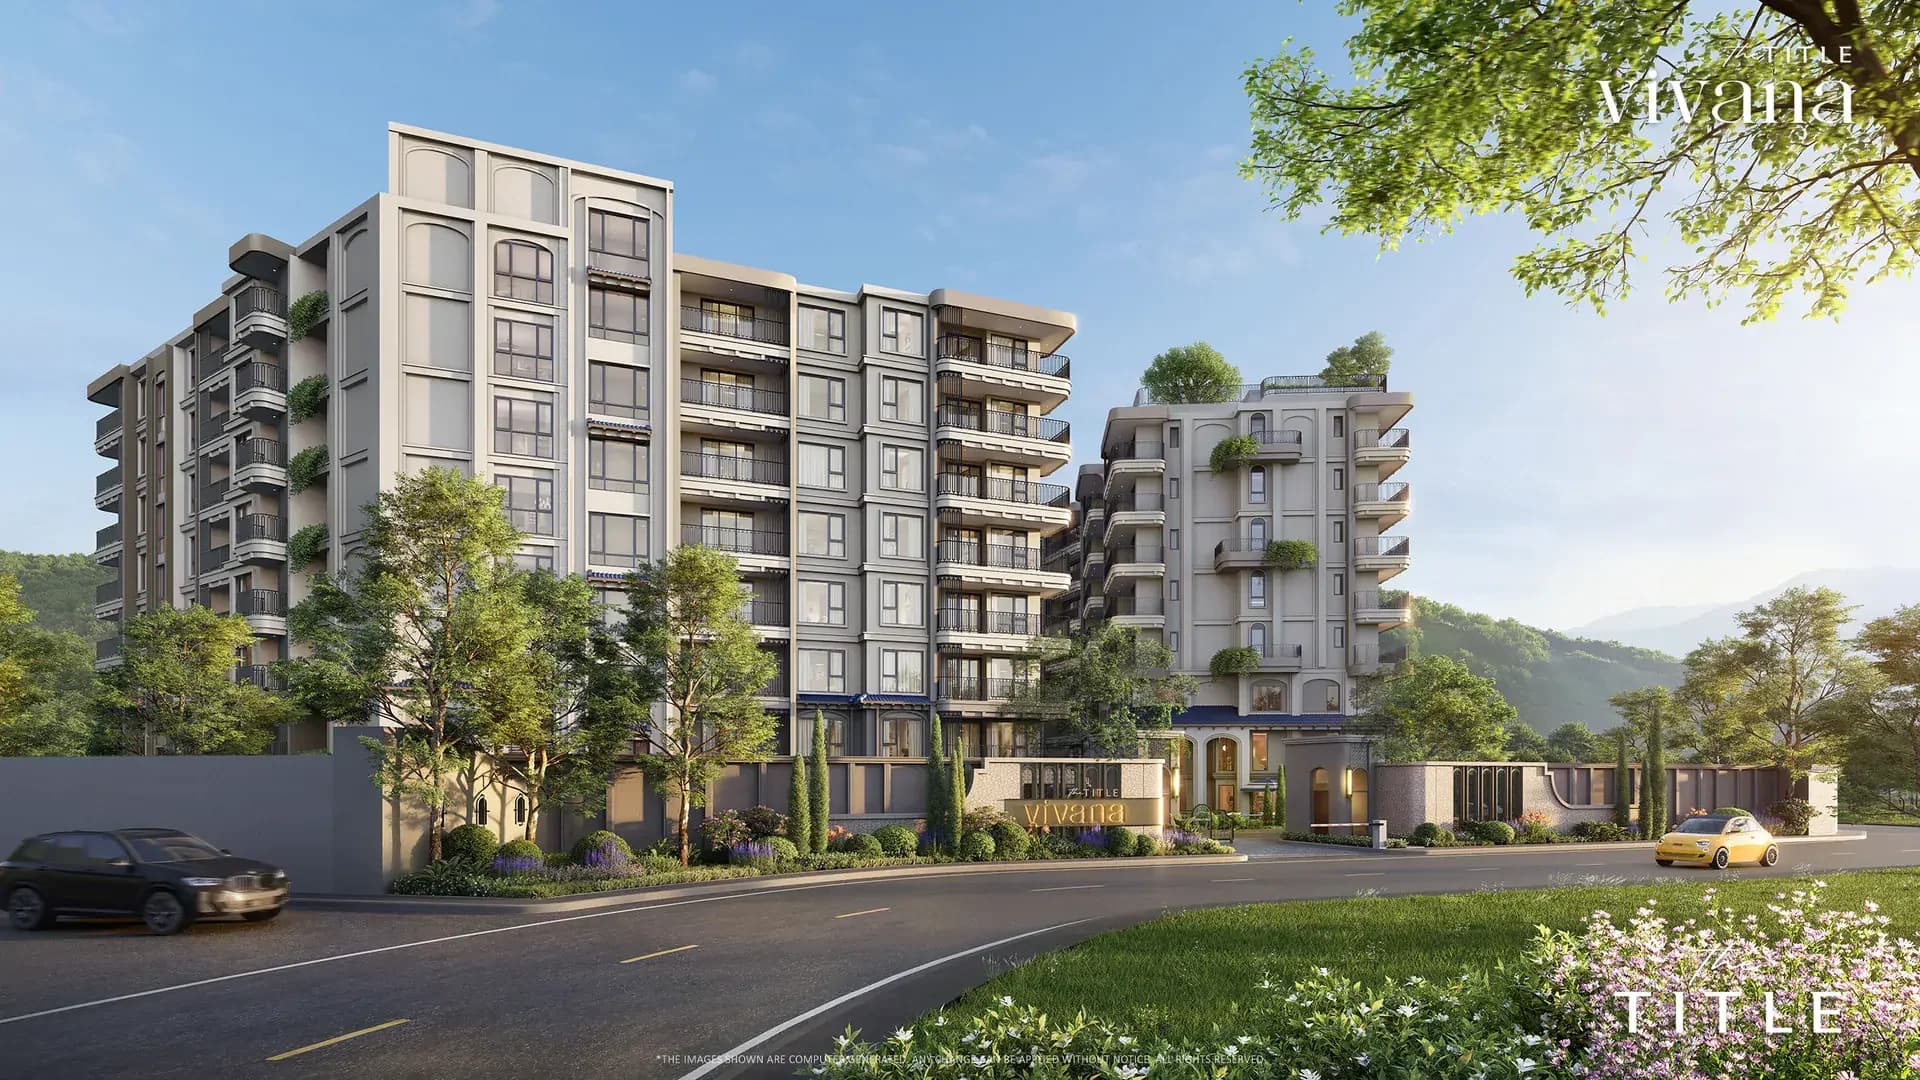
Facility 03
The cream façades and balconies establish Vivana’s street presence.
Facility 04
The landscaped street entrance with the Vivana name set into the boundary wall.
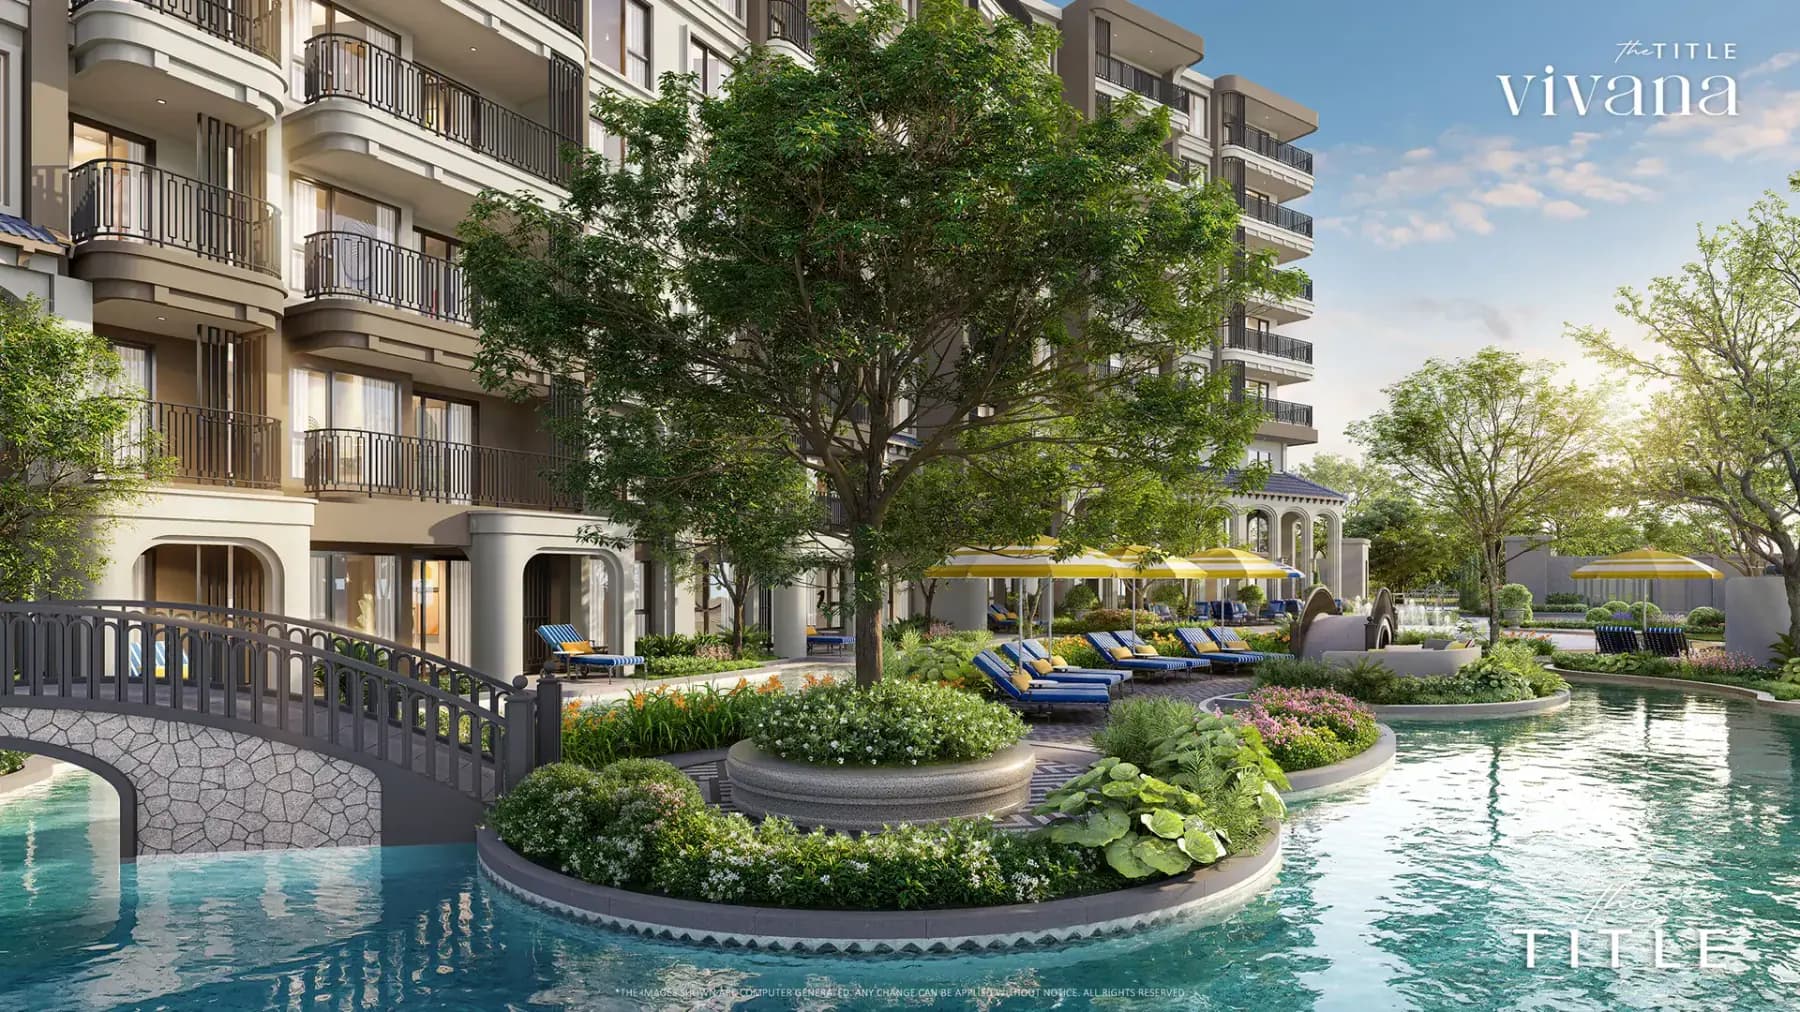
Facility 05
Water surrounds a planted island and outdoor seating.
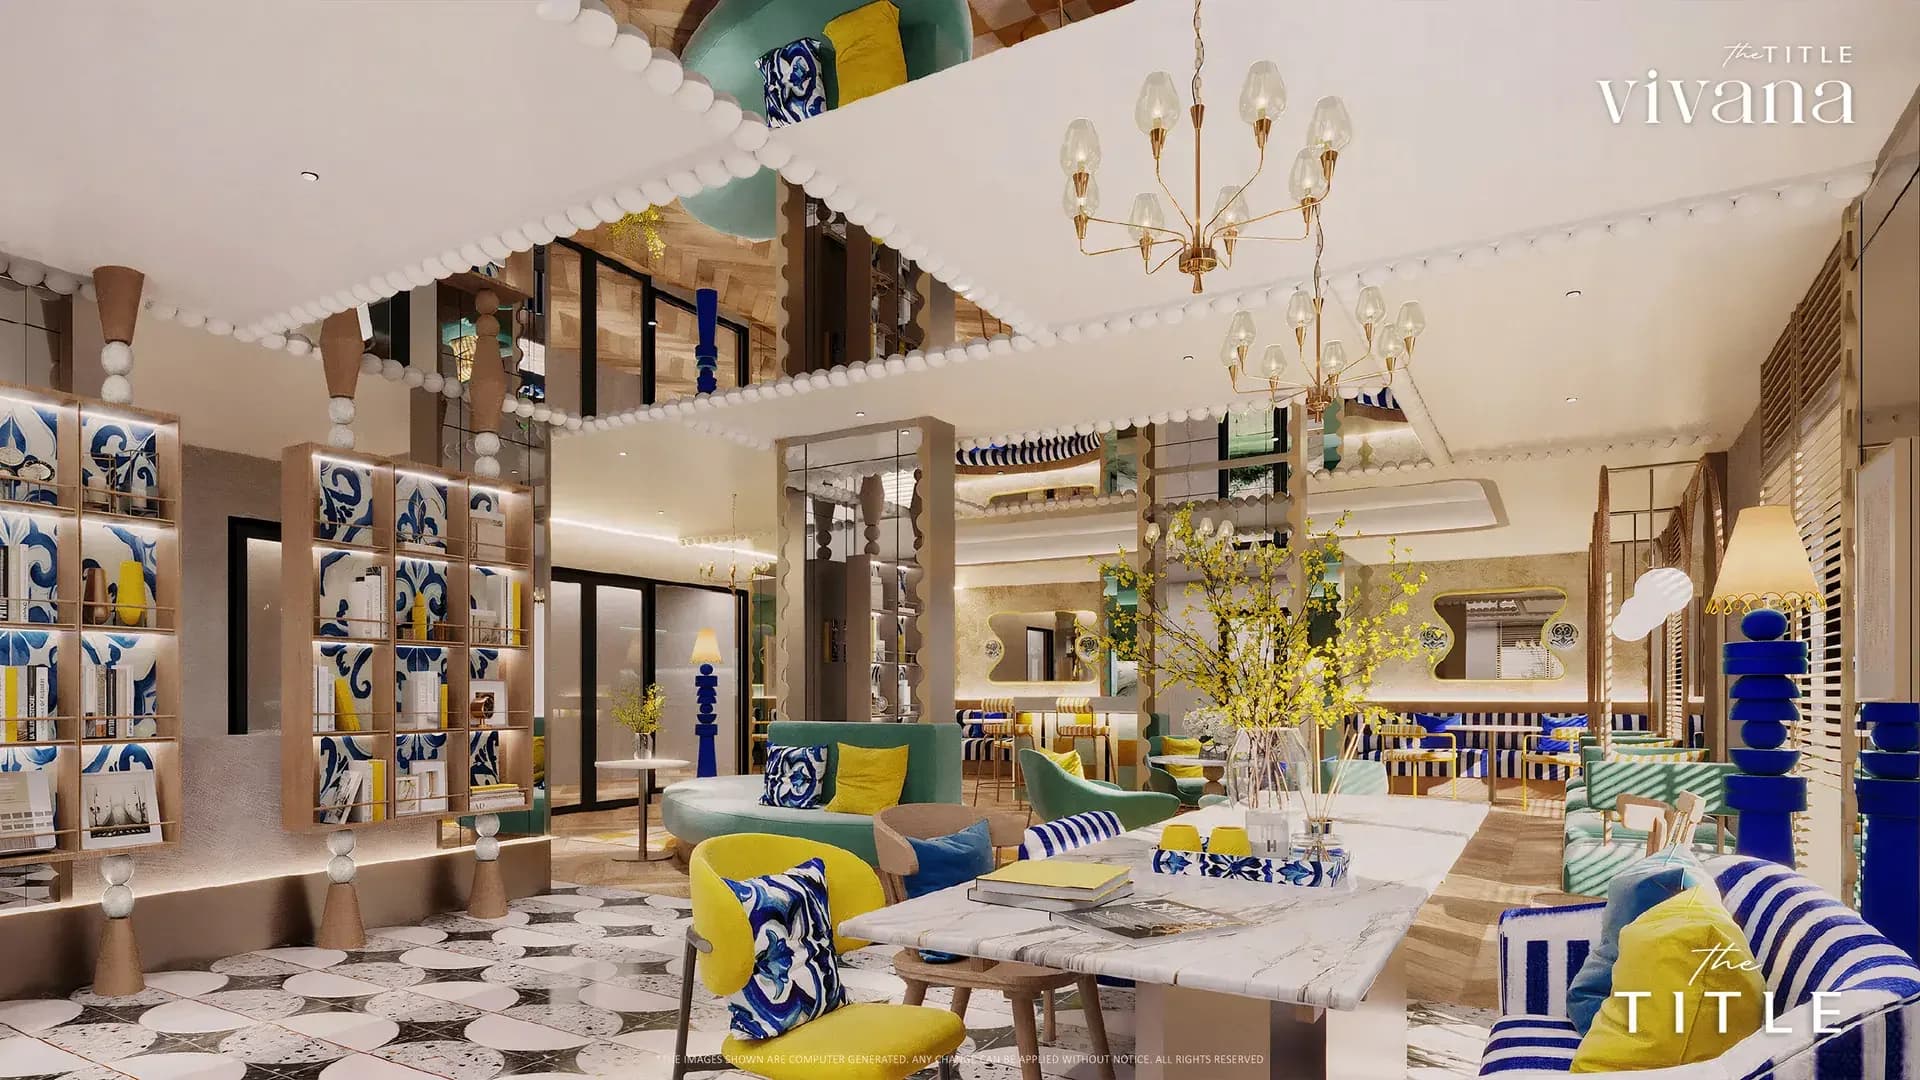
Facility 06
Shared tables and seating beneath the open upper level.